2503A Duncan Rd, Wilmington, DE 19808
- $589,900
- 4
- BD
- 3
- BA






- List Price
- $589,900
- Days on Market
- 164
- Status
- ACTIVE
- MLS#
- DENC2097182
- Bedrooms
- 4
- Bathrooms
- 3
- Full Baths
- 2
- Half Baths
- 1
- Lot Size (Acres)
- 0.45
- Style
- Traditional
- Year Built
- 2026
- County
- New Castle
- School District
- Red Clay Consolidated
Property Description
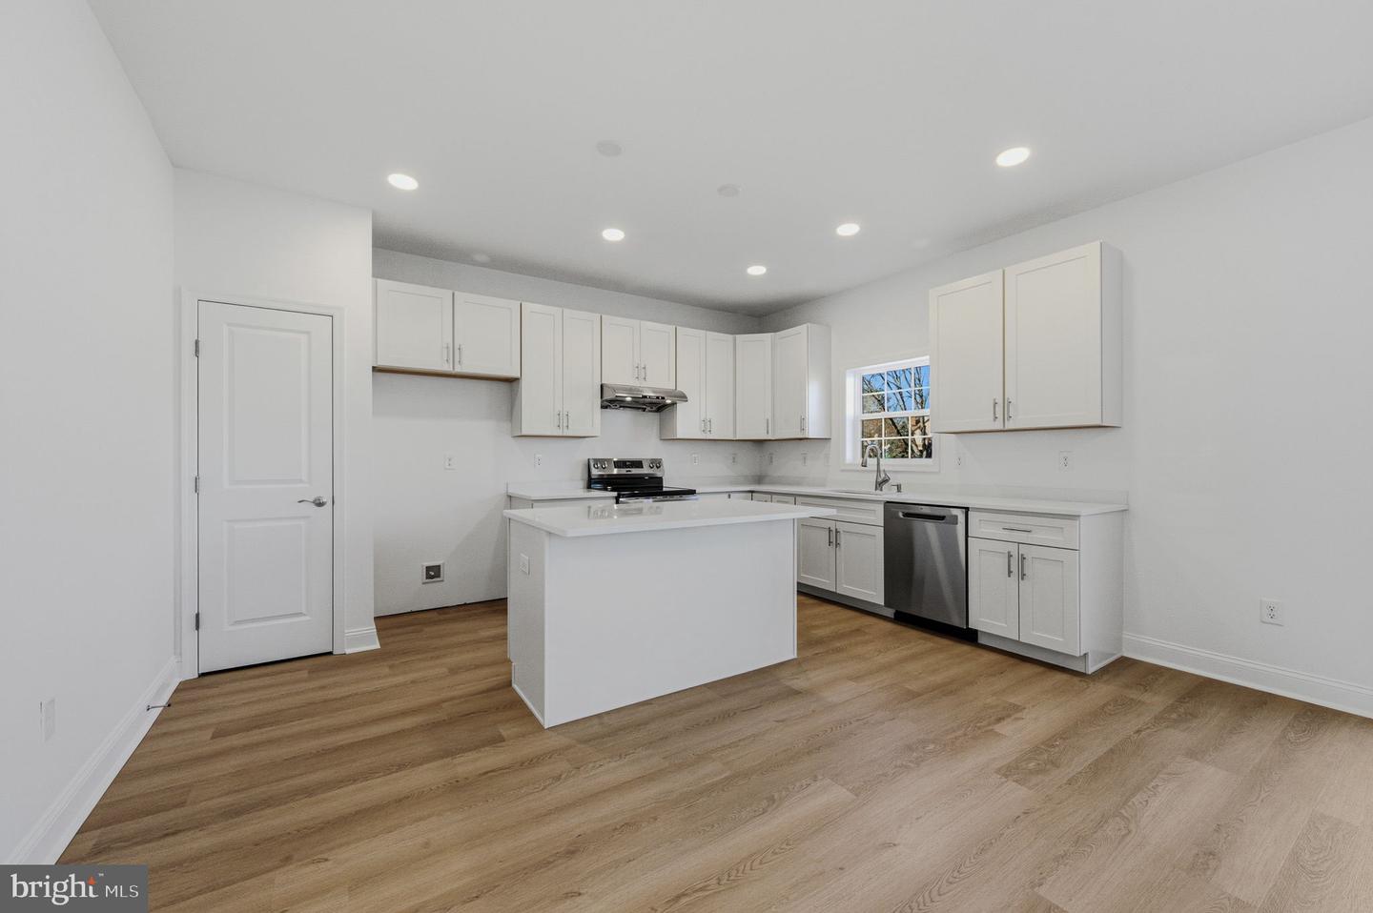
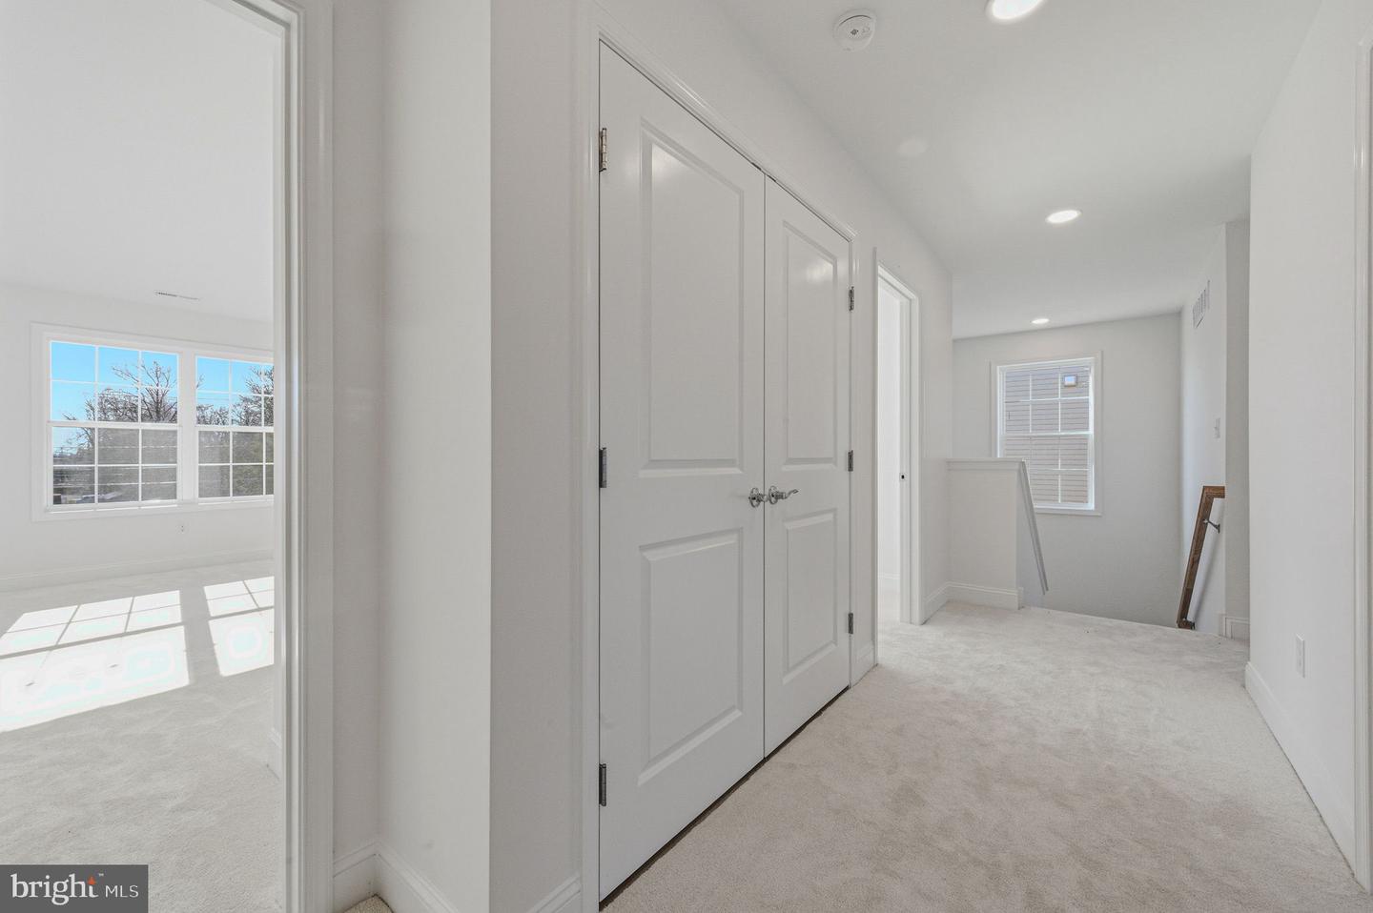
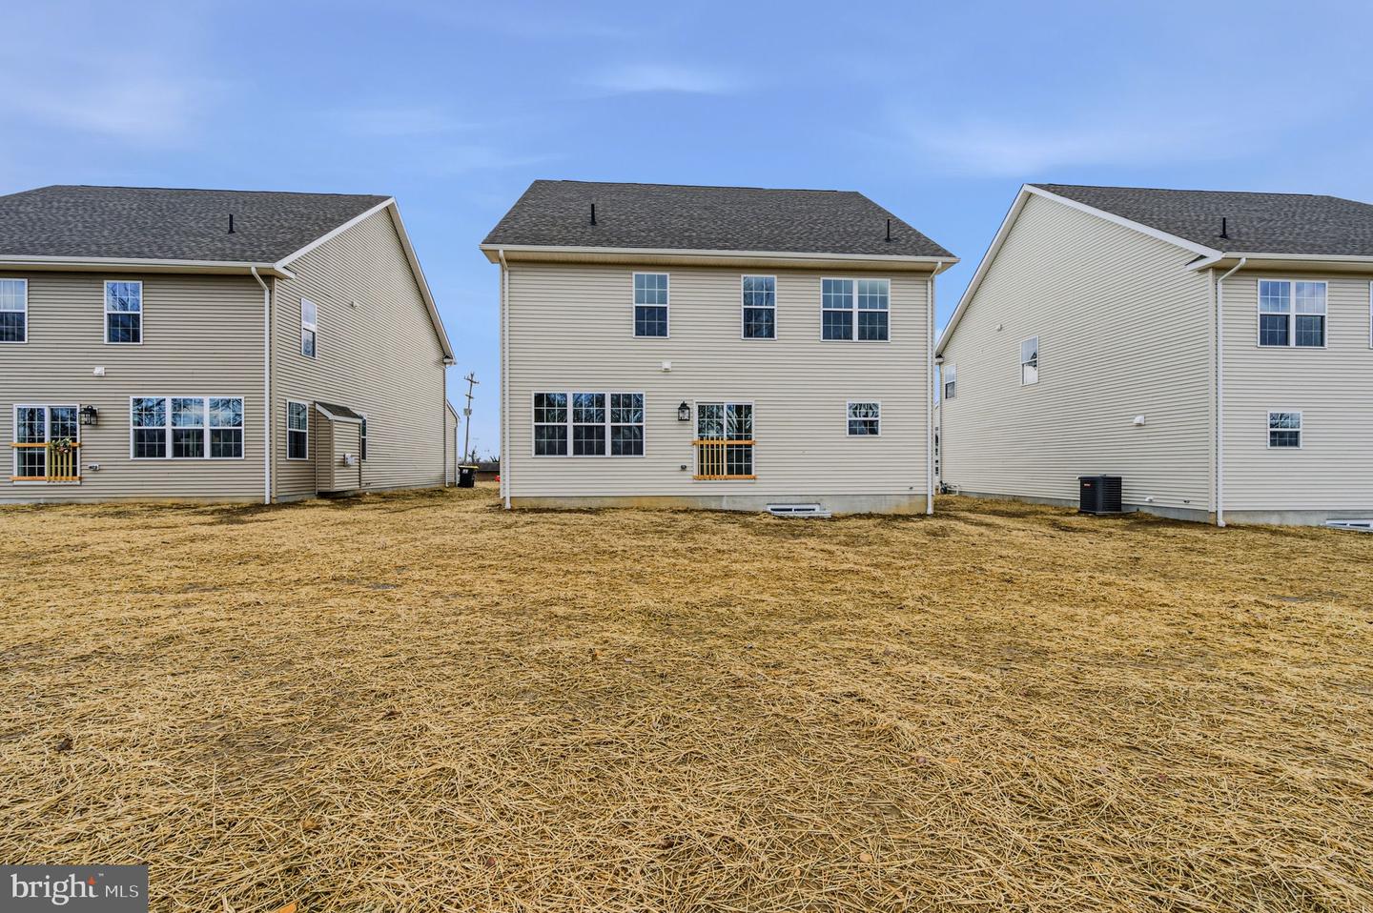
Welcome to this to-be-built custom home by Marra Homes, a well-known local builder, ideally situated on an almost half-acre lot in the desirable Cooper Farms neighborhood at 2503 A Duncan Road TO BUILT ON THIS SINGLE LOT. This classic two-story Colonial offers approximately 2,300 square feet of thoughtfully designed living space, featuring 4 bedrooms and 2.5 baths with an open and functional floor plan perfect for modern living. The first floor showcases luxury vinyl plank flooring throughout and welcomes you from the inviting front porch into a bright living room highlighted by a turned staircase. The main level also includes a convenient half bath, interior access to a large two-car garage, and a gourmet kitchen with dining area, quality finishes, and a sliding glass door leading to the backyard. The spacious family room flows seamlessly with the kitchen and dining area, creating an ideal setting for everyday living and entertaining. Upstairs, you’ll find a generous center hall with a second-floor laundry area. The expansive primary suite features a large walk-in closet and a private bath and walk-in shower. An oversized second bedroom, two additional well-proportioned bedrooms, and a center hall bath with tub/shower complete the upper level. This is a rare opportunity to build a custom home with a trusted local builder on a premium lot in an established neighborhood. Customize selections and finishes to make this home truly your own—don’t miss it! NO MODEL TO VIEW. Basement can be finished to provide an additional 948 sq. ft. of living space alone with a half bath room for additional charges. Approx. 4 month delivery from time of build.
/u.realgeeks.media/searchchestercounty/header2.png)
Additional Information
- Area
- Elsmere/Newport/Pike Creek (30903)
- Subdivision
- Cooper Farms
- Taxes
- $1725
- School District
- Red Clay Consolidated
- Garage
- Yes
- Garage Spaces
- 2
- Heating
- Forced Air
- Heating Fuel
- Natural Gas
- Cooling
- Central A/C
- Water
- Public
- Sewer
- Public Sewer
- Room Level
- Living Room: Main, Kitchen: Main, Dining Room: Main, Family Room: Main, Primary Bathroom: Upper 1, Primary Bedroom: Upper 1, Bedroom 2: Upper 1, Bedroom 3: Upper 1, Bedroom 4: Upper 1, Full Bath: Upper 1, Laundry: Upper 1
- Basement
- Yes
Mortgage Calculator
Listing courtesy of Compass. Contact: 3022029855

© 2026 TReND. All Rights Reserved.
The data relating to real estate for sale on this website appears in part through the TReND Internet Data Exchange (IDX) program, a voluntary cooperative exchange of property listing data between licensed real estate brokerage firms in which Real Estate Company participates, and is provided by TReND through a licensing agreement. Real estate listings held by brokerage firms other than Real Estate Company are marked with the IDX icon and detailed information about each listing includes the name of the listing broker.
All information provided is deemed reliable but is not guaranteed. Some properties which appear for sale on this website may no longer be available because they are under contract, have sold or are no longer being offered for sale. The information being provided is for consumers’ personal, non-commercial use and may not be used for any purpose other than to identify prospective properties consumers may be interested in purchasing.