4 Grand National Ln, Newark, DE 19702
- $455,000
- 3
- BD
- 4
- BA
- 4,025
- SqFt






- List Price
- $455,000
- Price Change
- ▼ $4,900 1788890288
- Days on Market
- 207
- Status
- ACTIVE
- MLS#
- DENC2096460
- Bedrooms
- 3
- Bathrooms
- 4
- Full Baths
- 3
- Half Baths
- 1
- Living Area
- 4,025
- Style
- Colonial
- Year Built
- 2009
- County
- New Castle
- School District
- Christina
Property Description
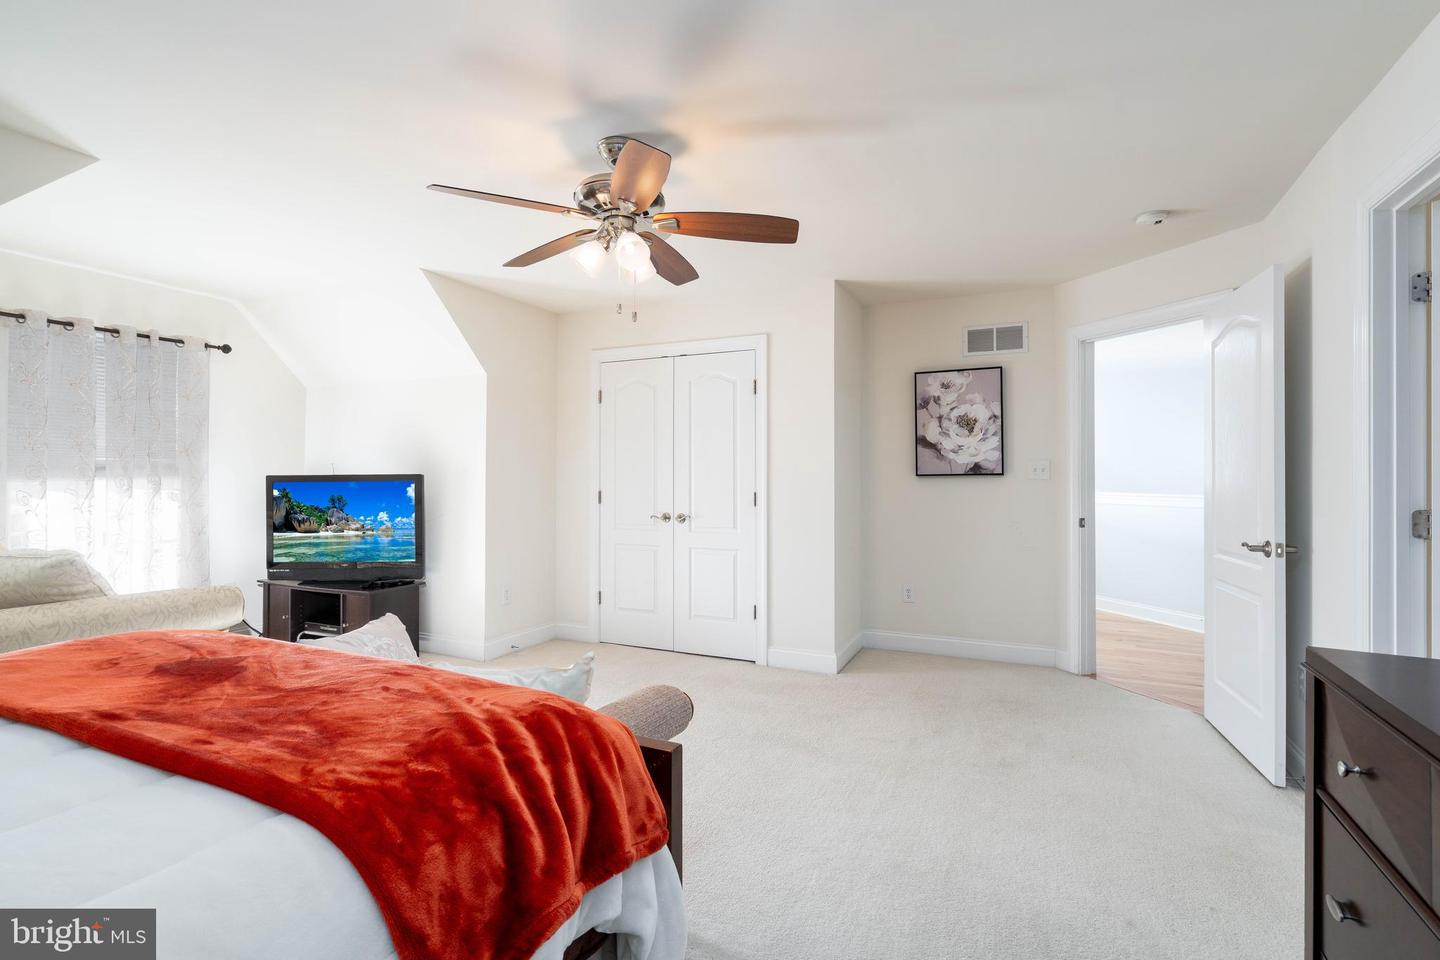
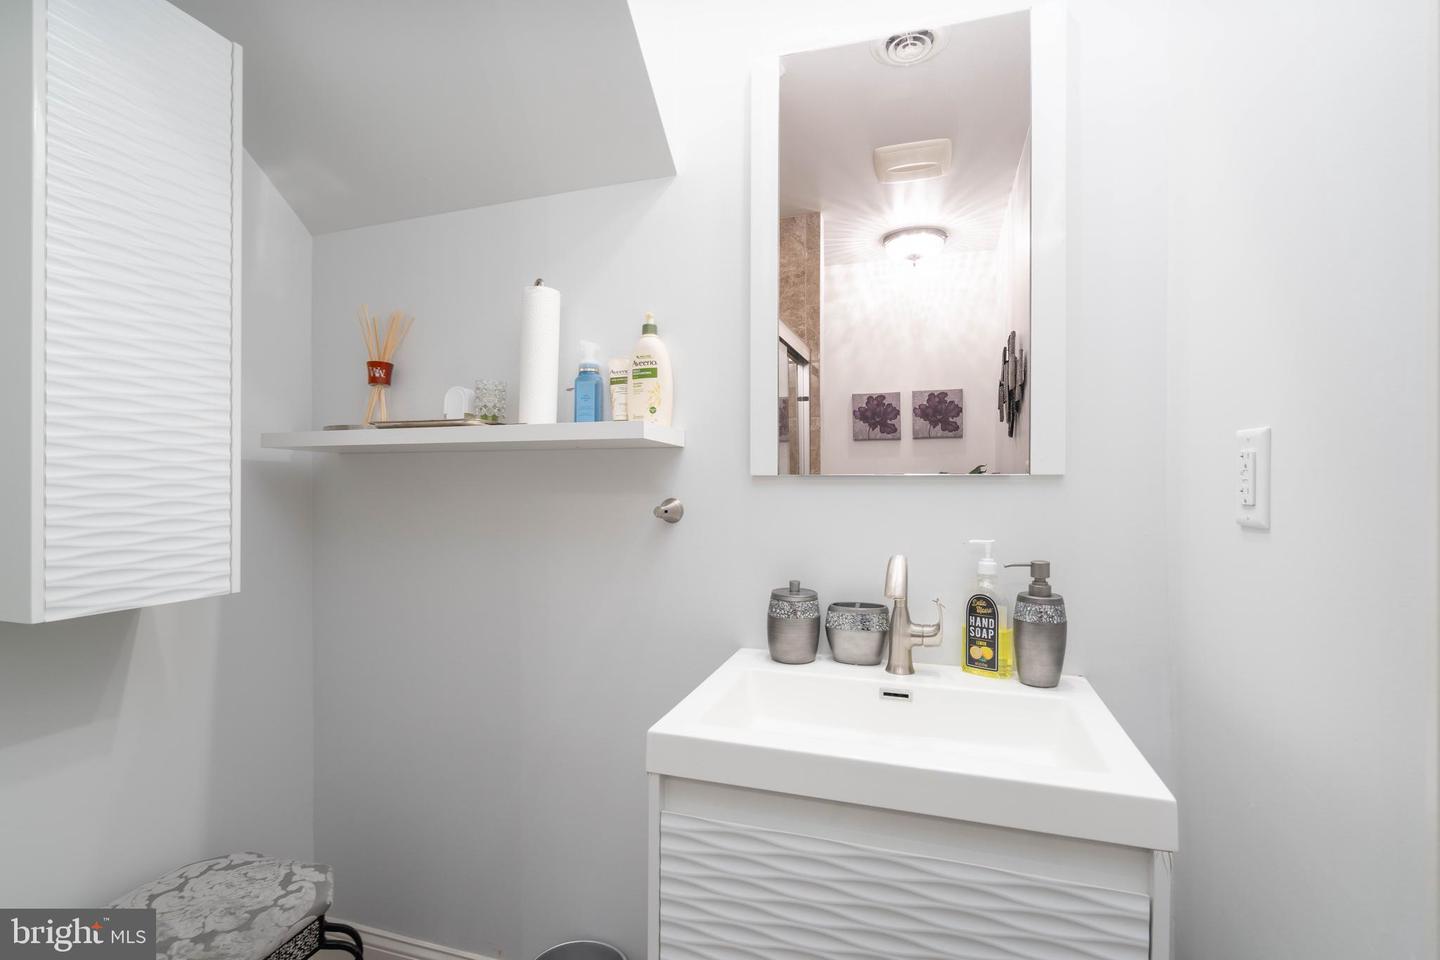
Are you 50-something and looking for Your New Home where you can age in place? This home has been well-maintained and loved by one owner! Welcome to this stunning 3 bedrooms, 3.5 bath spacious townhouse featuring cathedral ceilings, with a loft that overlooks the living area, a bright open floorplan and a cozy fireplace that anchors the main living room. The first-floor primary bedroom offers exceptional convenience and privacy, complete with an en-suite bath and generous closet space. Upstairs bedrooms are generously sized with a full bathroom making this home ideal for guest or multi-generational living for adults. The fully finished basement is an entertainer's dream, featuring surround sound, movie projector and screen, wet bar & stools, with an electric fireplace. Perfect for movie night or hosting guest! A full bath and office offer added flexibility, with the office easily serving as a potential 4th bedroom. Enjoy low-maintenance condo living with the condo association amenities and services ...such as exterior maintenance including roof and siding, trash removal, snow removal to the front door, lawn care and Clubhouse access. A rare find offering comfort,style and versatility! This home is a must see!!! Checkout the video!!!
/u.realgeeks.media/searchchestercounty/header2.png)
Additional Information
- Area
- Newark/Glasgow (30905)
- Subdivision
- Steeple Glenn
- Taxes
- $5767
- Condo Fee
- $323
- Interior Features
- Primary Bath(s), Kitchen - Island, WhirlPool/HotTub, Breakfast Area, Pantry
- Amenities
- Club House
- School District
- Christina
- Fireplaces
- 1
- Fireplace Description
- Gas/Propane
- Flooring
- Ceramic Tile, Solid Hardwood
- Garage
- Yes
- Garage Spaces
- 2
- Exterior Features
- Sidewalks, Street Lights, Exterior Lighting
- Community Amenities
- Club House
- Heating
- Forced Air
- Heating Fuel
- Natural Gas
- Cooling
- Central A/C
- Roof
- Pitched, Shingle
- Utilities
- Cable TV
- Water
- Public
- Sewer
- Public Sewer
- Room Level
- Primary Bedroom: Main, Bedroom 1: Upper 1, Kitchen: Main, Living Room: Main, Other: Main, Primary Bedroom: Unspecified, Basement: Lower 1
- Basement
- Yes
Mortgage Calculator
Listing courtesy of BHHS Fox & Roach-Christiana. Contact: 3023681621

© 2026 TReND. All Rights Reserved.
The data relating to real estate for sale on this website appears in part through the TReND Internet Data Exchange (IDX) program, a voluntary cooperative exchange of property listing data between licensed real estate brokerage firms in which Real Estate Company participates, and is provided by TReND through a licensing agreement. Real estate listings held by brokerage firms other than Real Estate Company are marked with the IDX icon and detailed information about each listing includes the name of the listing broker.
All information provided is deemed reliable but is not guaranteed. Some properties which appear for sale on this website may no longer be available because they are under contract, have sold or are no longer being offered for sale. The information being provided is for consumers’ personal, non-commercial use and may not be used for any purpose other than to identify prospective properties consumers may be interested in purchasing.