205 Edgewood Drive, Wilmington, DE 19809
- $570,000
- 5
- BD
- 4
- BA
- 3,250
- SqFt








- List Price
- $570,000
- Price Change
- ▼ $10,000 1784835663
- Days on Market
- 128
- Status
- ACTIVE
- MLS#
- DENC2096300
- Bedrooms
- 5
- Bathrooms
- 4
- Full Baths
- 3
- Half Baths
- 1
- Living Area
- 3,250
- Lot Size (Acres)
- 0.37
- Style
- Tudor
- Year Built
- 1968
- County
- New Castle
- School District
- Brandywine
Property Description
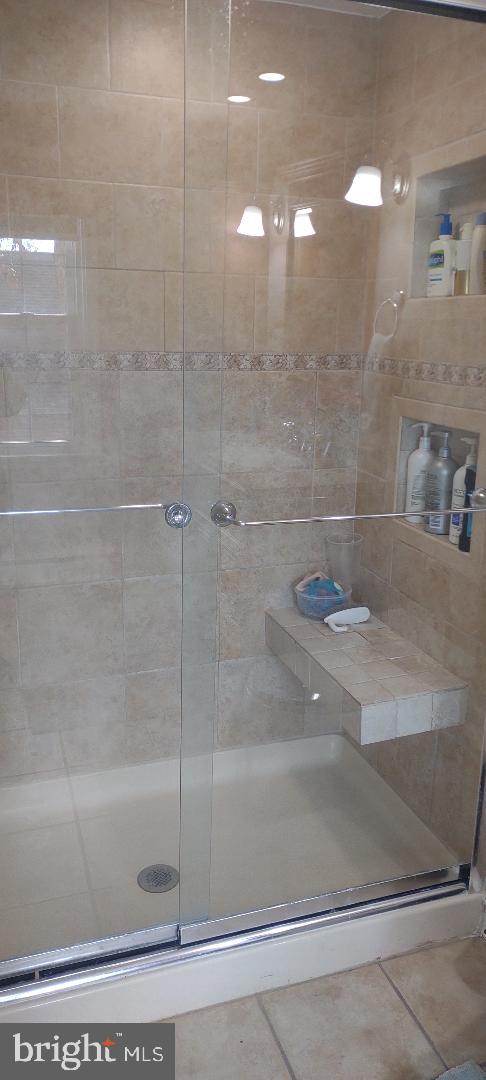
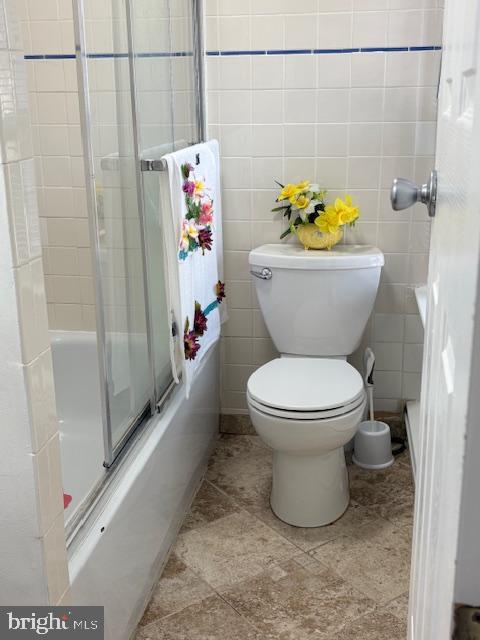
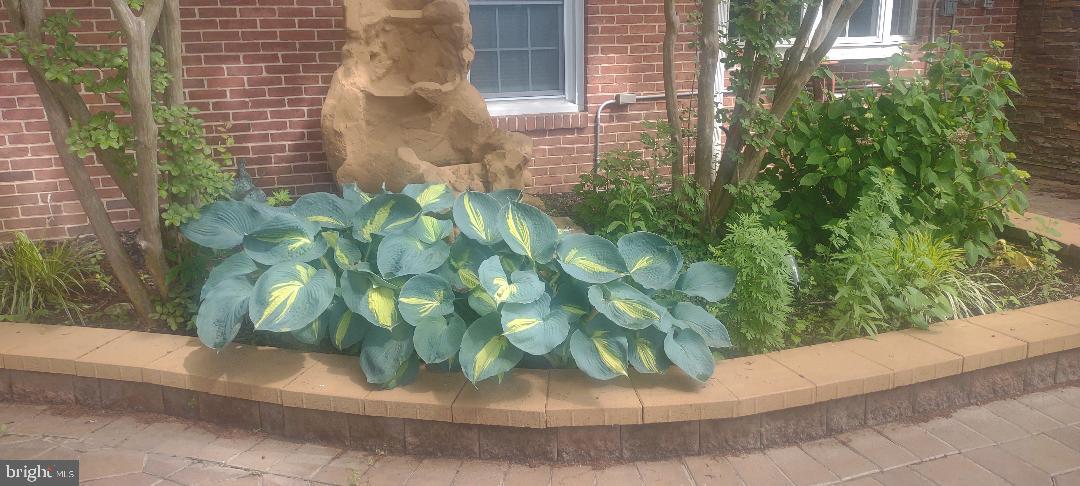
Location,...Location...Location ! This Home Is Nestled In The Brandywine North Wilmington Area And Provides Tranquility & Privacy, Yet Is Close To All Major Highways, Restaurants & Shopping. Boasting 5 Bedrooms, 3 Full Baths & 1 Power Room. Special Features Include Beautiful Hardwood Floors & Ceramic Tile Throughout, Master Bedroom Custom Closet And Private Bath, Recessed Lighting, Crown Molding, Wide Stairways, Whole House Extractor, Attached Sunroom Complete With Jacuzzi Hot Tub. Then Enter Into Your Own Private Oasis With The Spacious Custom Designed & Built Backyard , Including Grounds Completely Custom Paved , A Brick & Stone Gazebo With Built In Gas Grill, Refrigerator, Water Fountain Structures, Beautiful Lighting Throughout, Along With A Wood Burning Stove. You Can Vacation Every Day In Your Own Backyard. This Home Is Truly Unique...Just Waiting For Its New Owner Please Tour !
/u.realgeeks.media/searchchestercounty/header2.png)
Additional Information
- Area
- Brandywine (30901)
- Subdivision
- Edgewood Hills
- Taxes
- $4673
- Interior Features
- Wood Floors, Walk-in Closet(s), Wainscotting, Upgraded Countertops, Family Room Off Kitchen
- School District
- Brandywine
- Fireplaces
- 1
- Fireplace Description
- Electric
- Flooring
- Hardwood, Ceramic Tile
- Garage
- Yes
- Garage Spaces
- 2
- Exterior Features
- BBQ Grill, Extensive Hardscape, Exterior Lighting, Hot Tub, Outbuilding(s), Water Fountains
- Heating
- Hot Water
- Heating Fuel
- Natural Gas
- Cooling
- Central A/C
- Water
- Public
- Sewer
- Public Sewer
- Basement
- Yes
Mortgage Calculator
Listing courtesy of Long & Foster Real Estate, Inc.. Contact: 3023515000

© 2026 TReND. All Rights Reserved.
The data relating to real estate for sale on this website appears in part through the TReND Internet Data Exchange (IDX) program, a voluntary cooperative exchange of property listing data between licensed real estate brokerage firms in which Real Estate Company participates, and is provided by TReND through a licensing agreement. Real estate listings held by brokerage firms other than Real Estate Company are marked with the IDX icon and detailed information about each listing includes the name of the listing broker.
All information provided is deemed reliable but is not guaranteed. Some properties which appear for sale on this website may no longer be available because they are under contract, have sold or are no longer being offered for sale. The information being provided is for consumers’ personal, non-commercial use and may not be used for any purpose other than to identify prospective properties consumers may be interested in purchasing.