204 Baldy Ln Unit #ALRICH MODEL, Middletown, DE 19709
- $429,000
- 2
- BD
- 3
- BA
- 1,794
- SqFt






- List Price
- $429,000
- Price Change
- ▲ $4,000 1778017006
- Days on Market
- 200
- Status
- ACTIVE
- MLS#
- DENC2095112
- Bedrooms
- 2
- Bathrooms
- 3
- Full Baths
- 2
- Half Baths
- 1
- Living Area
- 1,794
- Lot Size (Acres)
- 0.07
- Style
- Traditional, Colonial
- County
- New Castle
- School District
- Appoquinimink
Property Description
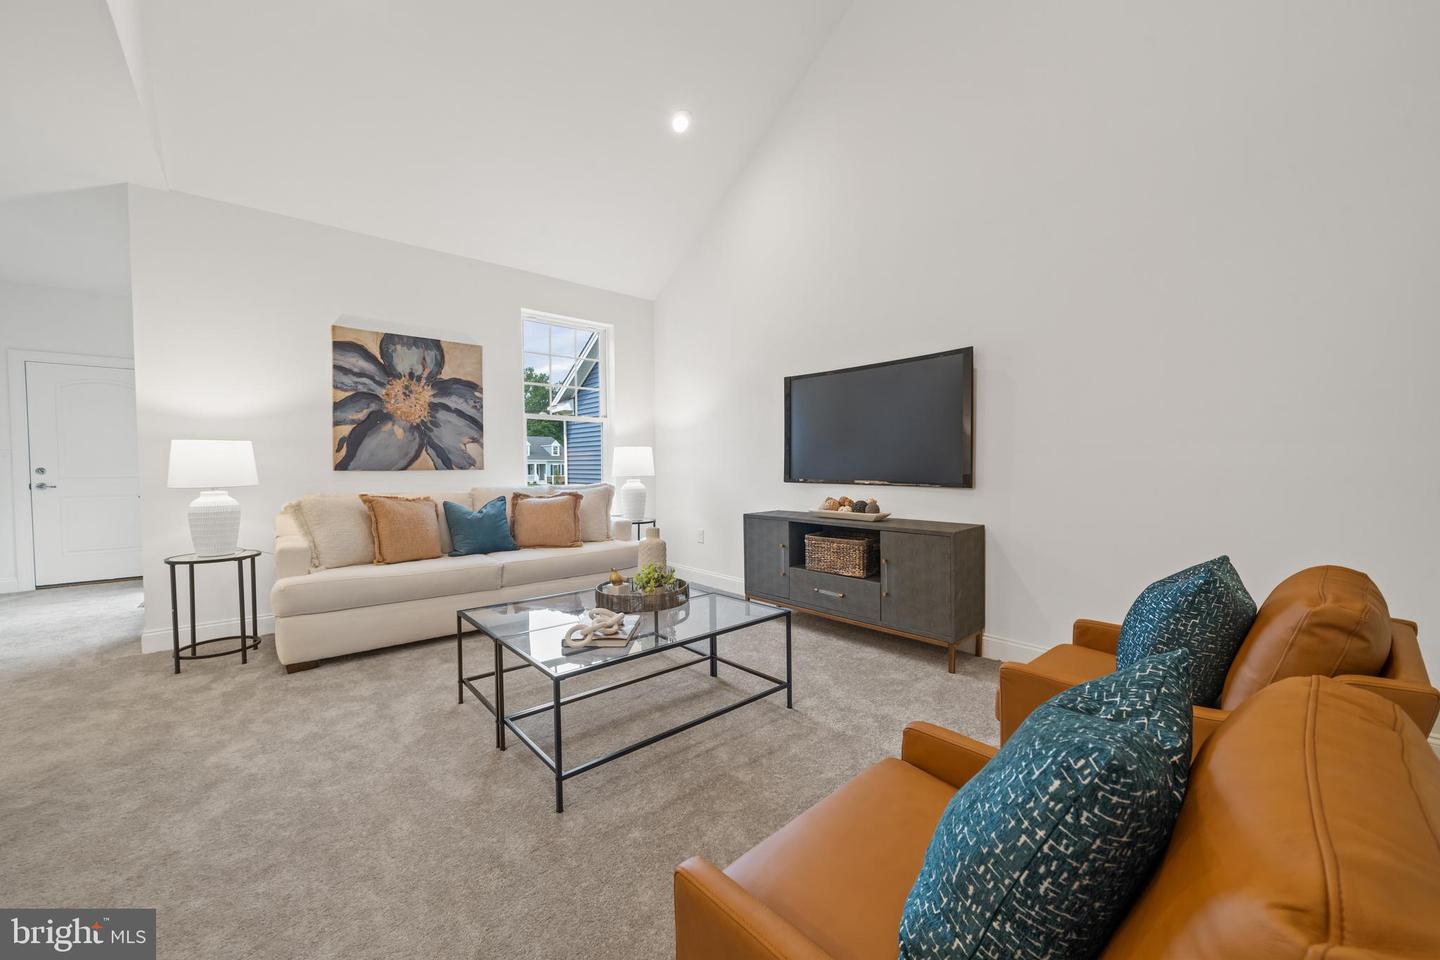
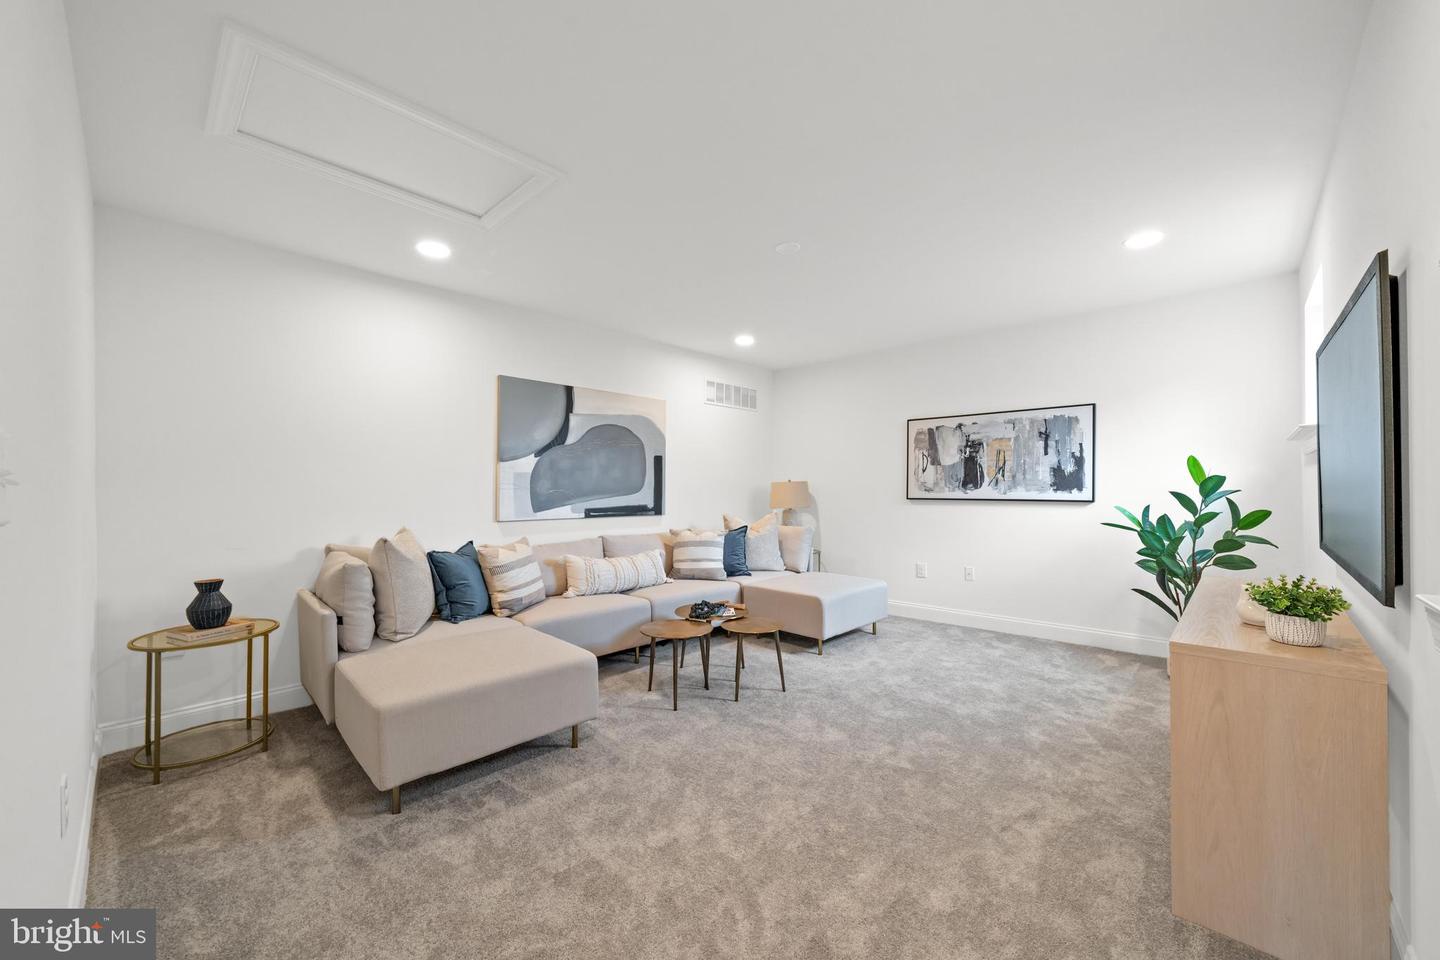
Welcome to the 55+ community of Traditions at Whitehall - Alrich Carriage Town Home. This home is available as an interior or end unit & has a first-floor owner's bedroom w/ensuite bath and walk-in closets, second floor has a 2nd bedroom, loft and an additional full bath. Standard 1-car rear load attached garage but can be upgraded for a 2-car garage, and additional finished upgrades can be purchased to your taste and budget. Community offers in ground pool w/lounge areas, clubhouse featuring exercise & billiards room, gathering/lounge space, full kitchen and a large outdoor patio/grilling area! Builder Splits Transfer Tax (***Photos are of a similar home and may contain options & upgrades not included in listing price shown.***)
/u.realgeeks.media/searchchestercounty/header2.png)
Additional Information
- Area
- South Of The Canal (30907)
- Subdivision
- Traditions At Whitehall
- HOA Fee
- $180
- HOA Frequency
- Monthly
- Interior Features
- Kitchen - Table Space, Recessed Lighting, Primary Bath(s), Bathroom - Stall Shower, Walk-in Closet(s), Breakfast Area, Dining Area, Efficiency, Pantry
- Amenities
- Club House, Pool - Outdoor
- School District
- Appoquinimink
- Flooring
- Ceramic Tile, Carpet, Luxury Vinyl Plank
- Garage
- Yes
- Garage Spaces
- 1
- Exterior Features
- Lawn Sprinkler, Street Lights, Underground Lawn Sprinkler
- Community Amenities
- Club House, Pool - Outdoor
- Heating
- Forced Air
- Heating Fuel
- Natural Gas
- Cooling
- Central A/C
- Roof
- Pitched, Shingle
- Utilities
- Natural Gas Available, Under Ground
- Water
- Public
- Sewer
- Public Sewer
- Room Level
- Great Room: Main, Dining Room: Main, Bedroom 2: Upper 1, Kitchen: Main, Primary Bedroom: Main, Loft: Upper 1, Bathroom 2: Upper 1, Half Bath: Main, Laundry: Main, Primary Bathroom: Main
Mortgage Calculator
Listing courtesy of RE/MAX Elite. Contact: 3026578000

© 2026 TReND. All Rights Reserved.
The data relating to real estate for sale on this website appears in part through the TReND Internet Data Exchange (IDX) program, a voluntary cooperative exchange of property listing data between licensed real estate brokerage firms in which Real Estate Company participates, and is provided by TReND through a licensing agreement. Real estate listings held by brokerage firms other than Real Estate Company are marked with the IDX icon and detailed information about each listing includes the name of the listing broker.
All information provided is deemed reliable but is not guaranteed. Some properties which appear for sale on this website may no longer be available because they are under contract, have sold or are no longer being offered for sale. The information being provided is for consumers’ personal, non-commercial use and may not be used for any purpose other than to identify prospective properties consumers may be interested in purchasing.