1141 Majesty Ln, Middletown, DE 19709
- $759,900
- 3
- BD
- 3
- BA
- 3,020
- SqFt


- List Price
- $759,900
- Price Change
- ▲ $5,000 1773968605
- Days on Market
- 297
- Status
- ACTIVE
- MLS#
- DENC2093592
- Bedrooms
- 3
- Bathrooms
- 3
- Full Baths
- 2
- Half Baths
- 1
- Living Area
- 3,020
- Lot Size (Acres)
- 0.25
- Style
- Craftsman
- County
- New Castle
- School District
- Appoquinimink
Property Description
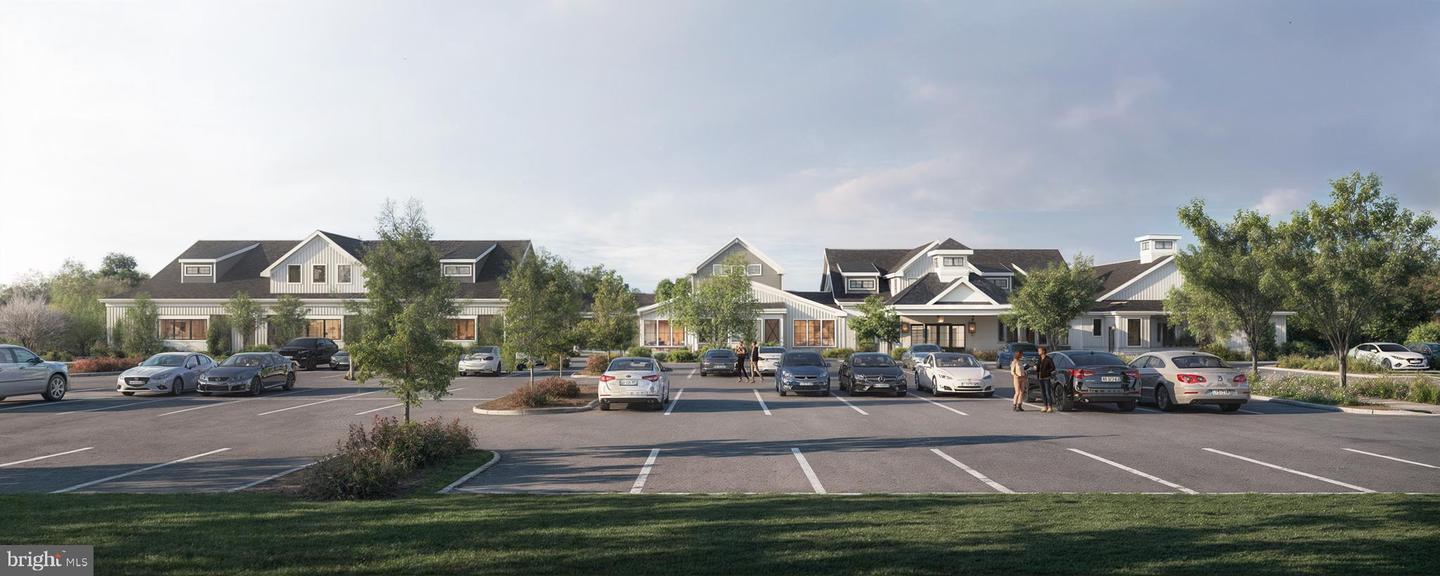
To be built - New Construction! Monarch offers resort-style living featuring high-end finishes and flexible floor plans. At the heart of the community, residents will enjoy an amenity-rich clubhouse complete with a resort-style pool, pickleball and sports courts, and inviting indoor lounge spaces perfect for relaxation or connection. Combining the sophistication of luxury homes with the laid-back charm of Delaware living, Monarch delivers the perfect balance of comfort, style, and convenience—all just minutes from Middletown’s shopping, dining, and entertainment. The Shearwater – A two-story home with a first-floor owner’s suite and 3,020+ sq. ft. Features 3 bedrooms, 2.5 baths, and a flex room. The open layout offers a spacious kitchen, great room, and dining area. Upstairs includes a loft, two bedrooms, full bath, and unfinished bonus room. Personalize with optional extra bedrooms, baths, or outdoor living spaces like a courtyard or screened porch. Monarch’s HOA fee includes grass cutting on your property, curbside garbage and recycling services, common area maintenance including walking paths, landscaping, streetlights, entrance monuments, and all community amenities.
/u.realgeeks.media/searchchestercounty/header2.png)
Additional Information
- Area
- South Of The Canal (30907)
- Subdivision
- Monarch
- HOA Fee
- $200
- HOA Frequency
- Monthly
- Interior Features
- Pantry, Recessed Lighting, Wood Floors, Walk-in Closet(s), Upgraded Countertops, Entry Level Bedroom, Crown Moldings
- Amenities
- Bar/Lounge, Club House, Fitness Center, Game Room, Jog/Walk Path, Party Room, Pool - Outdoor, Recreational Center, Tot Lots/Playground
- School District
- Appoquinimink
- Elementary School
- Lorewood Grove
- Middle School
- Alfred G. Waters
- High School
- Middletown
- Flooring
- Carpet, Ceramic Tile, Hardwood
- Garage
- Yes
- Garage Spaces
- 2
- Community Amenities
- Bar/Lounge, Club House, Fitness Center, Game Room, Jog/Walk Path, Party Room, Pool - Outdoor, Recreational Center, Tot Lots/Playground
- Heating
- Forced Air
- Heating Fuel
- Natural Gas
- Cooling
- Central A/C
- Water
- Public
- Sewer
- Public Sewer
- Basement
- Yes
Mortgage Calculator
Listing courtesy of Compass. Contact: 3022029855

© 2026 TReND. All Rights Reserved.
The data relating to real estate for sale on this website appears in part through the TReND Internet Data Exchange (IDX) program, a voluntary cooperative exchange of property listing data between licensed real estate brokerage firms in which Real Estate Company participates, and is provided by TReND through a licensing agreement. Real estate listings held by brokerage firms other than Real Estate Company are marked with the IDX icon and detailed information about each listing includes the name of the listing broker.
All information provided is deemed reliable but is not guaranteed. Some properties which appear for sale on this website may no longer be available because they are under contract, have sold or are no longer being offered for sale. The information being provided is for consumers’ personal, non-commercial use and may not be used for any purpose other than to identify prospective properties consumers may be interested in purchasing.