1063 Robinson Rd Unit #WHITFIELD PLAN, Townsend, DE 19734
- $496,900
- 3
- BD
- 2
- BA
- 2,240
- SqFt




- List Price
- $496,900
- Price Change
- ▲ $2,000 1778177693
- Days on Market
- 255
- Status
- ACTIVE
- MLS#
- DENC2093264
- Bedrooms
- 3
- Bathrooms
- 2
- Full Baths
- 2
- Living Area
- 2,240
- Lot Size (Acres)
- 0.25
- Style
- Cape Cod
- County
- New Castle
- School District
- Appoquinimink
Property Description
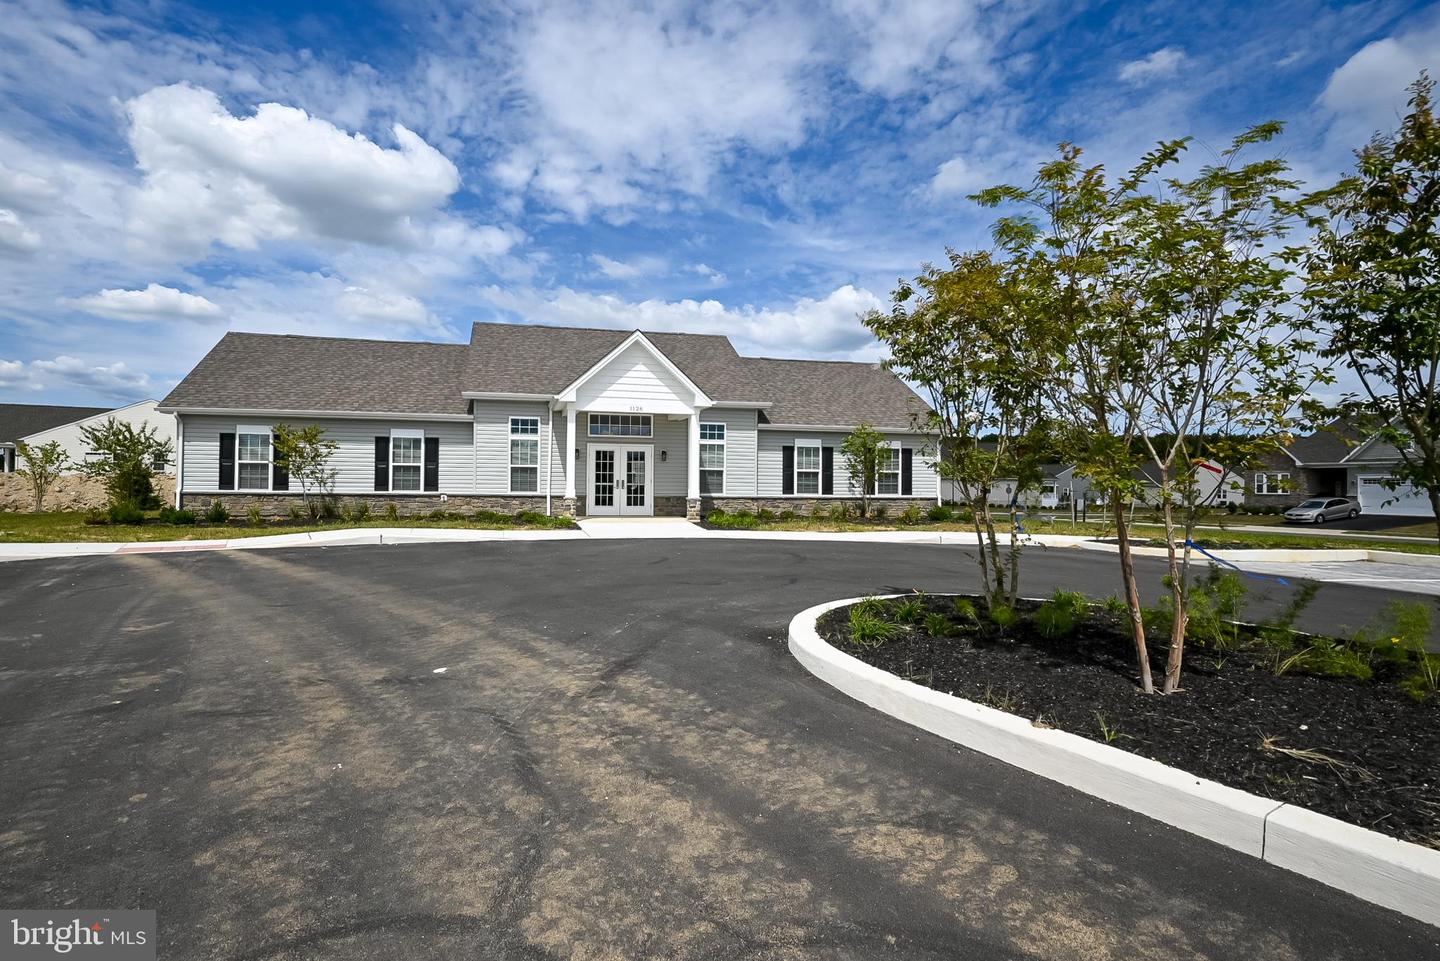
Visit our 55+ community of The Preserve at Robinson Farm. Looking for an active adult community with various amenities but still need the space of a standard two story home? The Whitfield 2 story is for you! From the start you are greeted by a large covered entry which leads to the foyer. Add a tray ceiling for grandeur! A turned stair adds dimension which ascends to the spacious loft area where you can customize by adding a 4th bedroom and even a full bath. Back on the main floor you will be amazed with the functionality of 3 bedrooms, or you may transform a bedroom into a study for at home work. The large family room integrates into the kitchen that includes granite, with bar stool seating at the 6' island, and a cafe with additional dining space. Owners bath includes tiled floor, 2 vanities and a spacious tiled shower. The full basement provides space for future expansion, perhaps a "man cave" or an exercise room. Lawn service and Clubhouse included. This builder has a tremendous reputation for excellence and 40+ years of experience with a proven track record of success. (This is a TO BE BUILT HOME, lot premiums may apply. Photos may be of a similar home or decorated model.) A bonus partially finished basement is included if this home is built to order!
/u.realgeeks.media/searchchestercounty/header2.png)
Additional Information
- Area
- South Of The Canal (30907)
- Subdivision
- Preser Robinson Farm
- Taxes
- $4174
- HOA Fee
- $105
- HOA Frequency
- Monthly
- Interior Features
- Primary Bath(s), Kitchen - Island, Bathroom - Stall Shower, Dining Area, Family Room Off Kitchen, Combination Kitchen/Dining, Kitchen - Eat-In, Pantry, Walk-in Closet(s), Upgraded Countertops
- Amenities
- Club House
- School District
- Appoquinimink
- Elementary School
- Old State
- Middle School
- Everett Meredith
- High School
- Middletown
- Flooring
- Carpet, Other, Laminate Plank, Luxury Vinyl Tile
- Garage
- Yes
- Garage Spaces
- 2
- Exterior Features
- Sidewalks, Street Lights
- Community Amenities
- Club House
- Heating
- Programmable Thermostat, 90% Forced Air, Programmable Thermostat
- Heating Fuel
- Natural Gas
- Cooling
- Central A/C
- Roof
- Pitched, Architectural Shingle
- Utilities
- Cable TV Available
- Water
- Public
- Sewer
- Public Sewer
- Room Level
- Bedroom 2: Main, Other: Main, Kitchen: Main, Attic: Unspecified, Bedroom 1: Main, Family Room: Main, Primary Bedroom: Main, Loft: Upper 1, Basement: Lower 1
- Basement
- Yes
Mortgage Calculator
Listing courtesy of Mark L Handler Real Estate. Contact: 3029999200

© 2026 TReND. All Rights Reserved.
The data relating to real estate for sale on this website appears in part through the TReND Internet Data Exchange (IDX) program, a voluntary cooperative exchange of property listing data between licensed real estate brokerage firms in which Real Estate Company participates, and is provided by TReND through a licensing agreement. Real estate listings held by brokerage firms other than Real Estate Company are marked with the IDX icon and detailed information about each listing includes the name of the listing broker.
All information provided is deemed reliable but is not guaranteed. Some properties which appear for sale on this website may no longer be available because they are under contract, have sold or are no longer being offered for sale. The information being provided is for consumers’ personal, non-commercial use and may not be used for any purpose other than to identify prospective properties consumers may be interested in purchasing.