404 Wiggins Mill Rd, Townsend, DE 19734
- $1,300,000
- 5
- BD
- 5
- BA
- 3,360
- SqFt




- List Price
- $1,300,000
- Price Change
- ▼ $25,000 1782340528
- Days on Market
- 347
- Status
- ACTIVE
- MLS#
- DENC2087732
- Bedrooms
- 5
- Bathrooms
- 5
- Full Baths
- 4
- Half Baths
- 1
- Living Area
- 3,360
- Lot Size (Acres)
- 2
- Style
- Craftsman
- Year Built
- 2025
- County
- New Castle
- School District
- Appoquinimink
Property Description
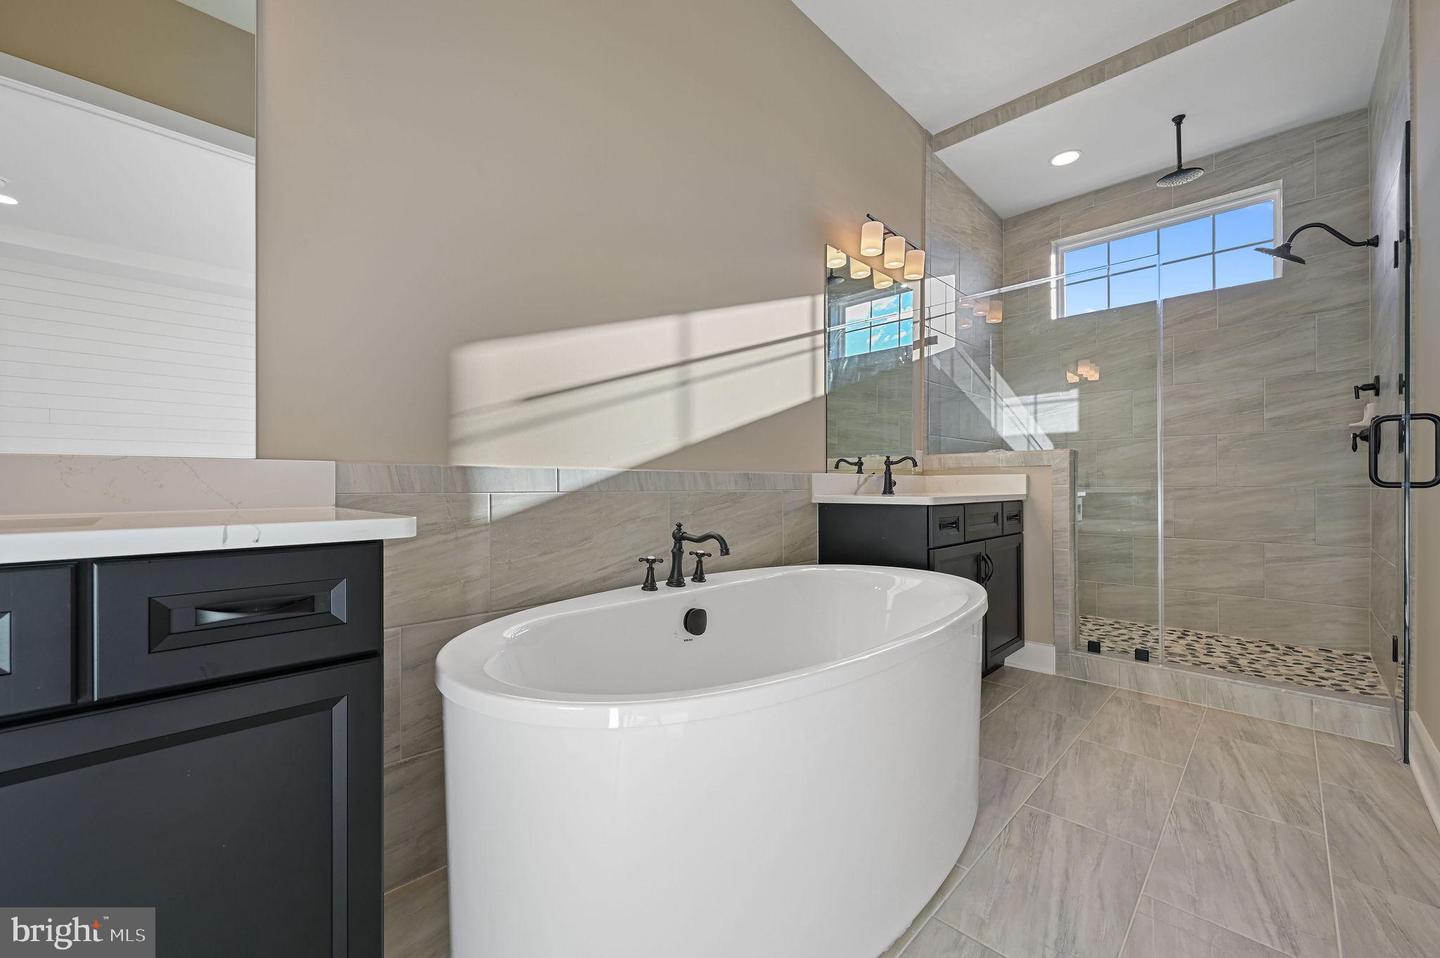
Welcome to 404 Wiggins Mill Rd, a stunning luxury single-family home in Townsend, DE, offering an impressive 4,431 square feet of living space. This detached residence boasts five spacious bedrooms and four and a half bathrooms, providing ample room for comfort and privacy. Step inside to discover elegant architectural elements, including crown moulding, wainscoting and high ceilings, complemented by sleek vinyl floors and recessed lighting throughout. The gourmet kitchen is a chef's dream, featuring stainless steel appliances, a gas stove, wall oven, range hood, and a large kitchen island with an oversized pantry. The open layout seamlessly connects the kitchen to the living areas, making it perfect for entertaining. Relax in the cozy living room with a working fireplace, or retreat to the primary ensuite, which offers a soaking tub with separate vanities. Additional features include a home office, screened in back porch, and finished basement, ensuring versatile spaces for work and play. The home features a finished basement perfect for entertaining, while still providing ample storage space. Enjoy the convenience of a laundry room with washer/dryer hookup and the practicality of an attached garage. Outdoor living is enhanced by a charming full front porch, perfect for unwinding and enjoying the serene surroundings. With forced air heating and air conditioning, this home ensures year-round comfort. Experience luxury living at its finest in this exquisite Townsend residence.
/u.realgeeks.media/searchchestercounty/header2.png)
Additional Information
- Area
- South Of The Canal (30907)
- Subdivision
- None Available
- Interior Features
- Bathroom - Soaking Tub, Bathroom - Walk-In Shower, Crown Moldings
- School District
- Appoquinimink
- Flooring
- Luxury Vinyl Plank
- Garage
- Yes
- Garage Spaces
- 4
- Exterior Features
- Flood Lights
- Heating
- 90% Forced Air
- Heating Fuel
- Propane - Leased
- Cooling
- Central A/C
- Water
- Public
- Sewer
- Private Sewer
- Basement
- Yes
Mortgage Calculator
Listing courtesy of Compass. Contact: 3022734998

© 2026 TReND. All Rights Reserved.
The data relating to real estate for sale on this website appears in part through the TReND Internet Data Exchange (IDX) program, a voluntary cooperative exchange of property listing data between licensed real estate brokerage firms in which Real Estate Company participates, and is provided by TReND through a licensing agreement. Real estate listings held by brokerage firms other than Real Estate Company are marked with the IDX icon and detailed information about each listing includes the name of the listing broker.
All information provided is deemed reliable but is not guaranteed. Some properties which appear for sale on this website may no longer be available because they are under contract, have sold or are no longer being offered for sale. The information being provided is for consumers’ personal, non-commercial use and may not be used for any purpose other than to identify prospective properties consumers may be interested in purchasing.