400 Rederick Ln Unit #2 OXFORD, Middletown, DE 19709
- $582,500
- 4
- BD
- 3
- BA
- 2,357
- SqFt




- List Price
- $582,500
- Price Change
- ▲ $6,000 1772682239
- Days on Market
- 442
- Status
- ACTIVE
- MLS#
- DENC2079326
- Bedrooms
- 4
- Bathrooms
- 3
- Full Baths
- 2
- Half Baths
- 1
- Living Area
- 2,357
- Lot Size (Acres)
- 0.25
- Style
- Colonial
- County
- New Castle
- School District
- Appoquinimink
Property Description
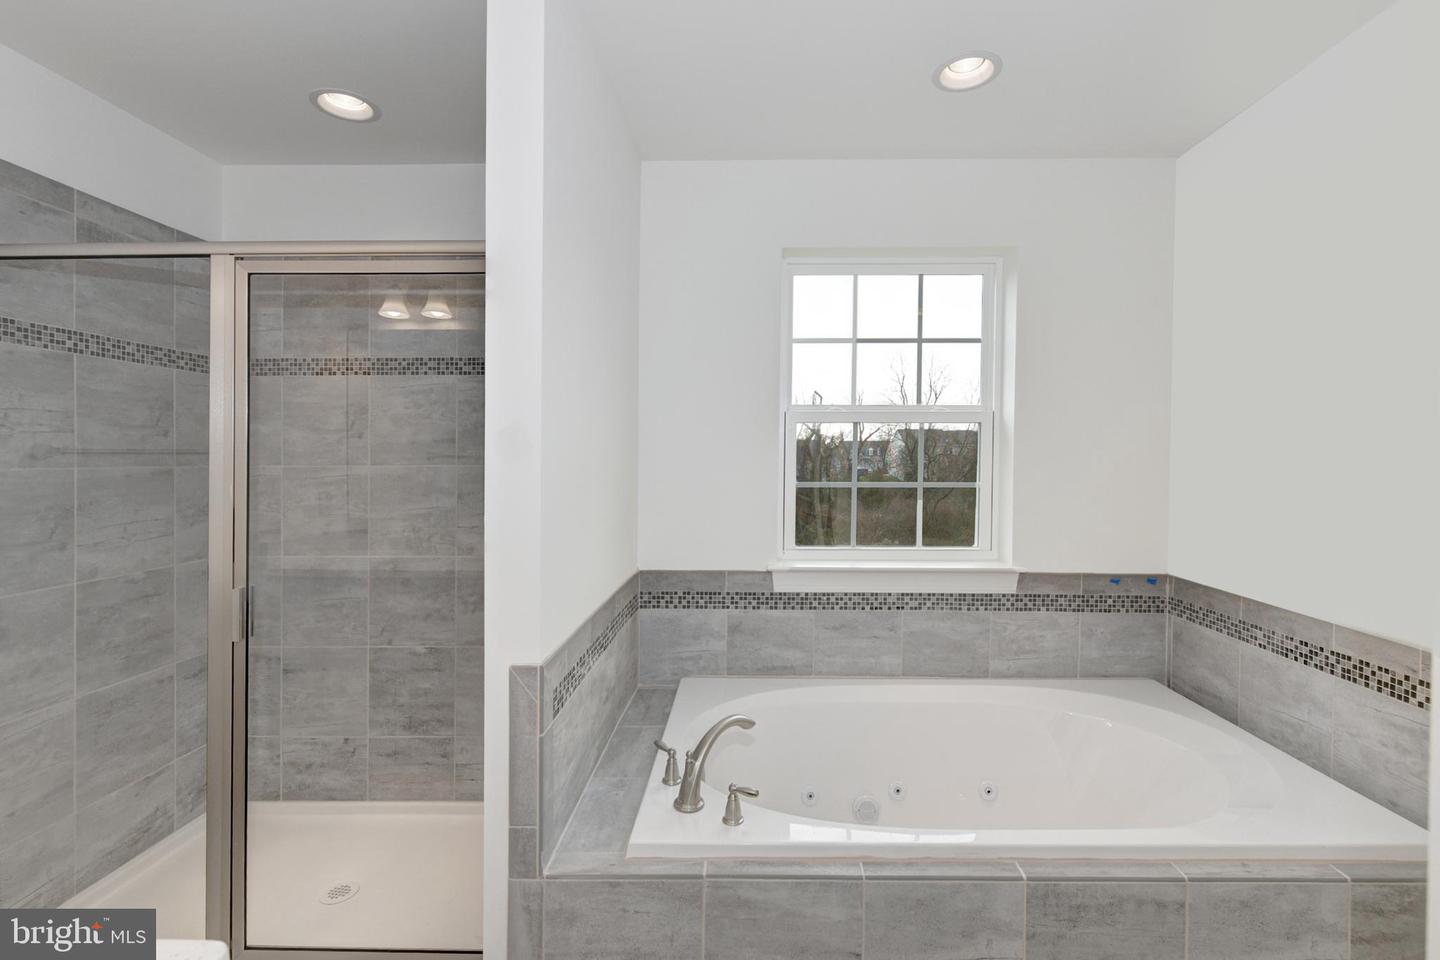
TO BE BUILT - The Oxford - Whether you're looking for a detached homes home large enough to raise a growing family, an intelligently designed attached carriage home, or a modern townhome with tons of living space, it's all here at the Reserve at Ponds of Odessa. Our homes feature 2-4 bedrooms with optional first floor owner's bedroom, 2 car garage, 2/2.5 baths, 42" cabinets, wall to wall carpeting, spacious open- concept main level, public sewer and water, underground utilities, blacktop driveway, streetlights, sidewalks and curb lined streets. Located in Appoquinimink School district. This beautiful home features 4 bedrooms, 2.5 full baths, 2 car garage. Standard features include a partially finished basement, Granite kitchen countertops, 42" maple cabinets, stainless steel appliances, hardwood floors in foyer, kitchen & breakfast area & a stone water table on the exterior. Builder Splits Transfer Tax
/u.realgeeks.media/searchchestercounty/header2.png)
Additional Information
- Area
- South Of The Canal (30907)
- Subdivision
- Ponds Of Odessa
- Taxes
- $3000
- HOA Fee
- $360
- HOA Frequency
- Annually
- Interior Features
- Primary Bath(s), Butlers Pantry, Kitchen - Eat-In
- School District
- Appoquinimink
- High School
- Middletown
- Flooring
- Wood, Fully Carpeted, Vinyl, Tile/Brick
- Garage
- Yes
- Garage Spaces
- 2
- Exterior Features
- Sidewalks, Street Lights
- Heating
- Forced Air
- Heating Fuel
- Natural Gas
- Cooling
- Central A/C
- Roof
- Shingle
- Utilities
- Cable TV
- Water
- Public
- Sewer
- Public Sewer
- Room Level
- Bedroom 1: Upper 1, Bedroom 2: Upper 1, Dining Room: Main, Family Room: Main, Other: Main, Primary Bedroom: Unspecified, Primary Bedroom: Upper 1, Bedroom 3: Upper 1, Living Room: Main, Kitchen: Main
- Basement
- Yes
Mortgage Calculator
Listing courtesy of RE/MAX Elite. Contact: 3026578000

© 2026 TReND. All Rights Reserved.
The data relating to real estate for sale on this website appears in part through the TReND Internet Data Exchange (IDX) program, a voluntary cooperative exchange of property listing data between licensed real estate brokerage firms in which Real Estate Company participates, and is provided by TReND through a licensing agreement. Real estate listings held by brokerage firms other than Real Estate Company are marked with the IDX icon and detailed information about each listing includes the name of the listing broker.
All information provided is deemed reliable but is not guaranteed. Some properties which appear for sale on this website may no longer be available because they are under contract, have sold or are no longer being offered for sale. The information being provided is for consumers’ personal, non-commercial use and may not be used for any purpose other than to identify prospective properties consumers may be interested in purchasing.