530 Wheelmen St Unit #5 CHADWICK, Middletown, DE 19709
- $570,500
- 4
- BD
- 3
- BA
- 2,456
- SqFt










- List Price
- $570,500
- Days on Market
- 501
- Status
- ACTIVE
- MLS#
- DENC2079246
- Bedrooms
- 4
- Bathrooms
- 3
- Full Baths
- 2
- Half Baths
- 1
- Living Area
- 2,456
- Style
- Colonial
- County
- New Castle
- School District
- Appoquinimink
Property Description
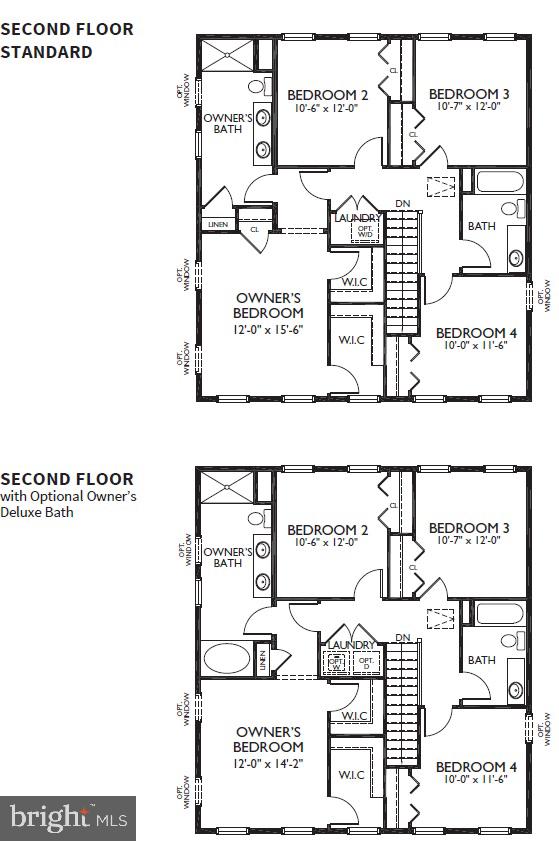
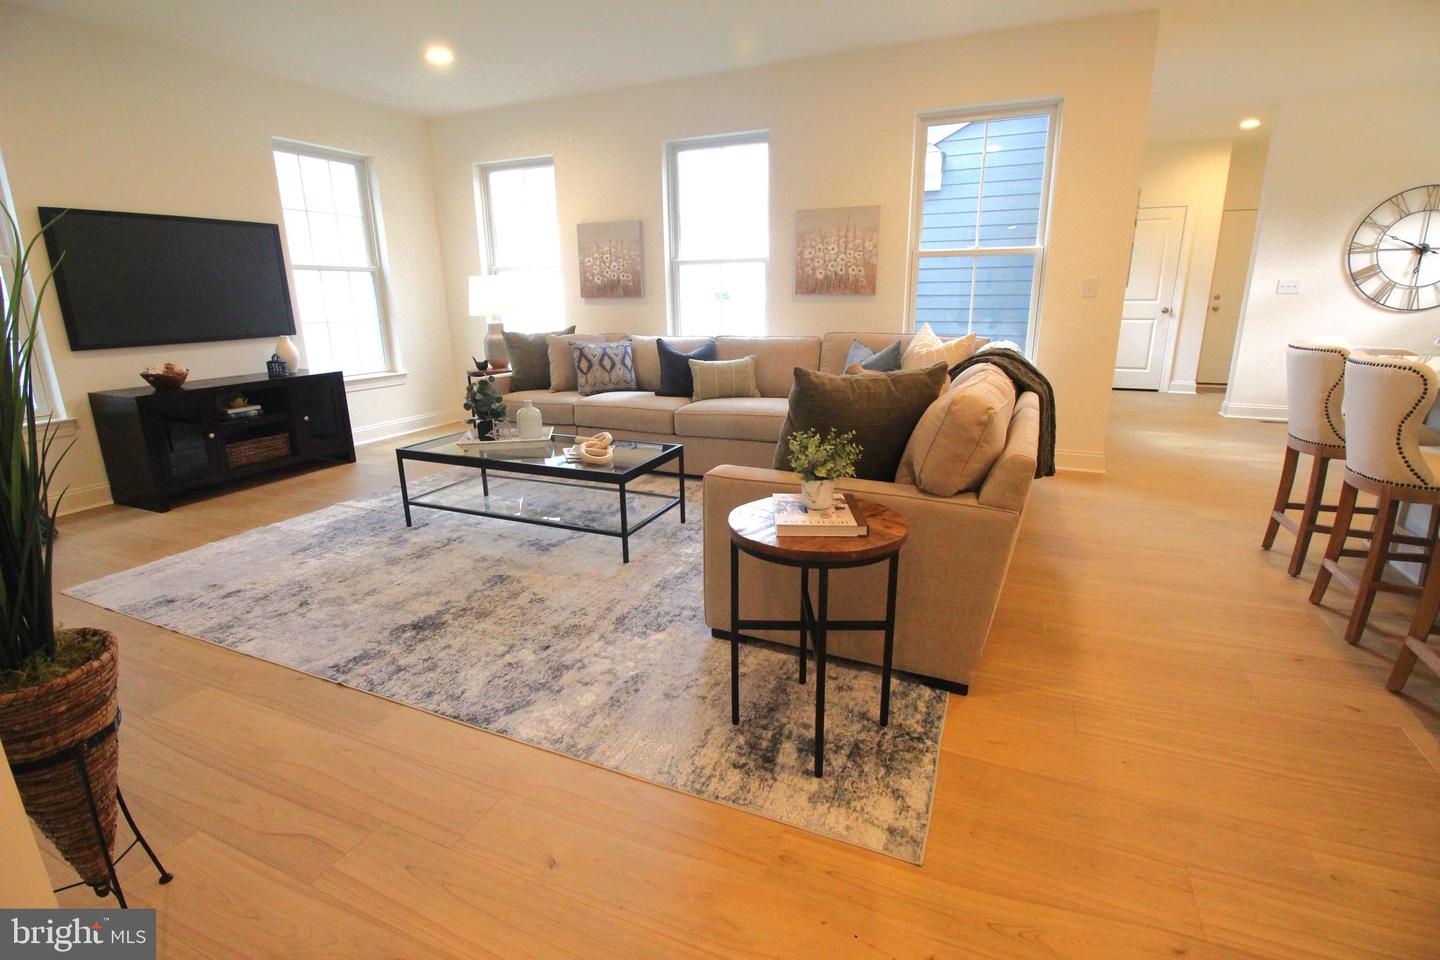
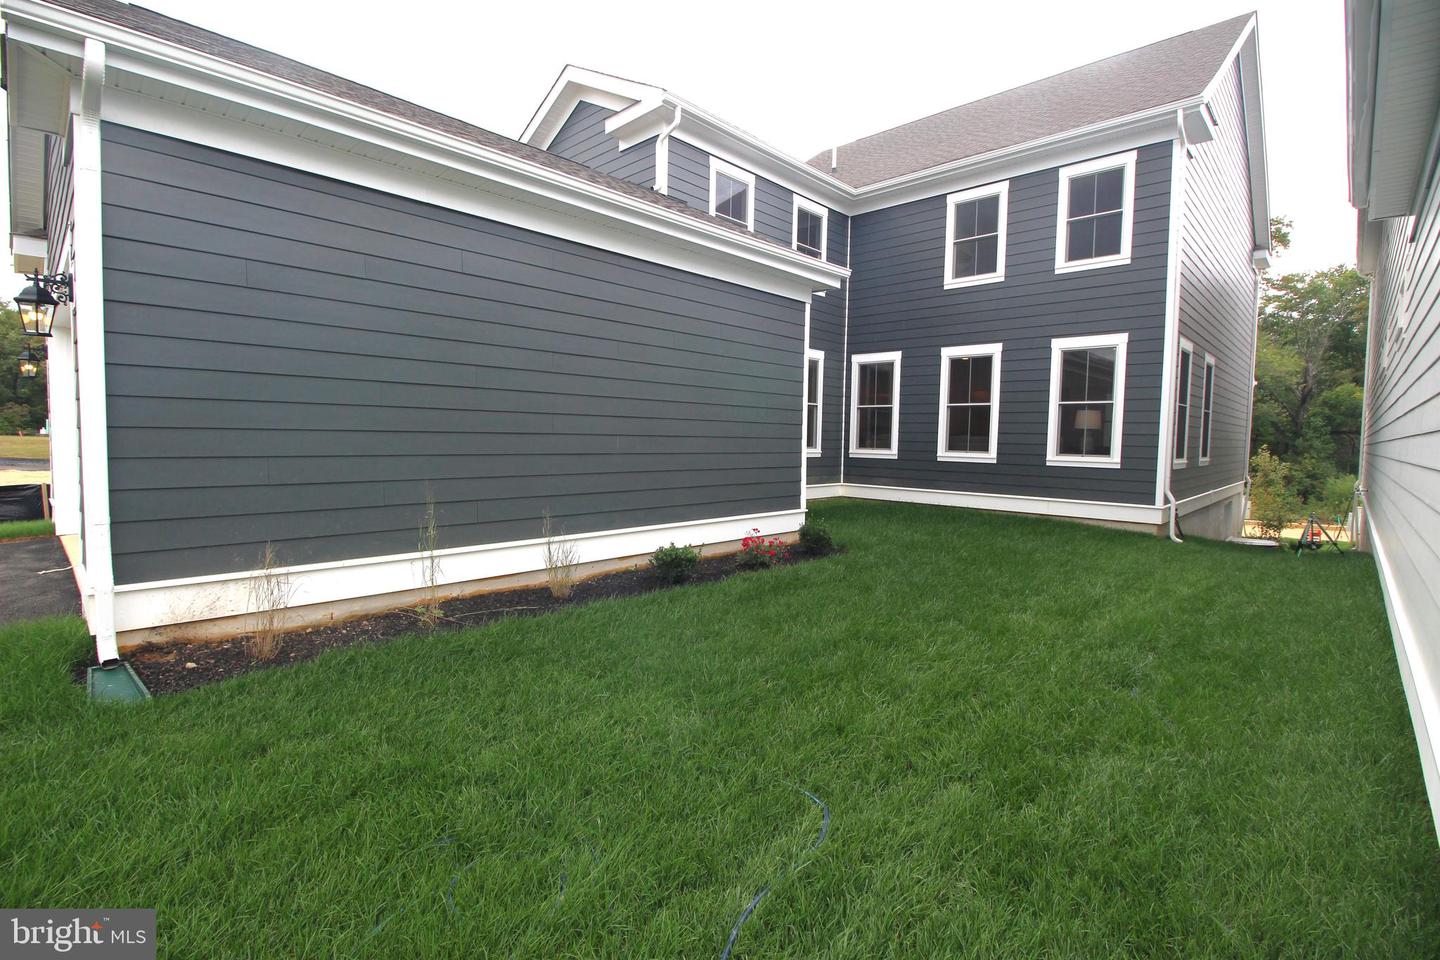
Benchmark Builders at The Town of Whitehall, Chadwick Floor Plan. TO BE BUILT. The hometown is finally getting its come back. It's the first town to be founded in Delaware in over a century, and it's planned for all homes, businesses and community traditions that make real towns real places. Whitehall has it all! Chadwick floor plan feature 4bedrooms, 2.5 baths, 2nd floor laundry, 2 car attached rear entry garage, an open floor plan for entertainment with a huge great room! **Optional Chadwick front porch shown in photo**.Agent must accompany client on first visit or pre-register client on builder website prior to first visit
/u.realgeeks.media/searchchestercounty/header2.png)
Additional Information
- Area
- South Of The Canal (30907)
- Subdivision
- Town Of Whitehall
- HOA Fee
- $478
- HOA Frequency
- Annually
- Interior Features
- Primary Bath(s), Kitchen - Island, Butlers Pantry, Breakfast Area, Entry Level Bedroom, Family Room Off Kitchen, Floor Plan - Open, Formal/Separate Dining Room, Recessed Lighting, Bathroom - Stall Shower, Upgraded Countertops, Walk-in Closet(s), Wood Floors
- School District
- Appoquinimink
- Elementary School
- Lorewood Grove
- Middle School
- Alfred G Waters
- High School
- Middletown
- Flooring
- Vinyl, Ceramic Tile, Hardwood, Carpet
- Garage
- Yes
- Garage Spaces
- 2
- Exterior Features
- Exterior Lighting, Sidewalks, Street Lights
- Heating
- Forced Air
- Heating Fuel
- Natural Gas
- Cooling
- Central A/C, Programmable Thermostat
- Roof
- Architectural Shingle
- Utilities
- Cable TV Available, Phone Available, Sewer Available, Under Ground, Water Available
- Water
- Public
- Sewer
- Public Sewer
- Room Level
- Attic: Unspecified
- Basement
- Yes
Mortgage Calculator
Listing courtesy of RE/MAX Elite. Contact: 3026578000

© 2026 TReND. All Rights Reserved.
The data relating to real estate for sale on this website appears in part through the TReND Internet Data Exchange (IDX) program, a voluntary cooperative exchange of property listing data between licensed real estate brokerage firms in which Real Estate Company participates, and is provided by TReND through a licensing agreement. Real estate listings held by brokerage firms other than Real Estate Company are marked with the IDX icon and detailed information about each listing includes the name of the listing broker.
All information provided is deemed reliable but is not guaranteed. Some properties which appear for sale on this website may no longer be available because they are under contract, have sold or are no longer being offered for sale. The information being provided is for consumers’ personal, non-commercial use and may not be used for any purpose other than to identify prospective properties consumers may be interested in purchasing.