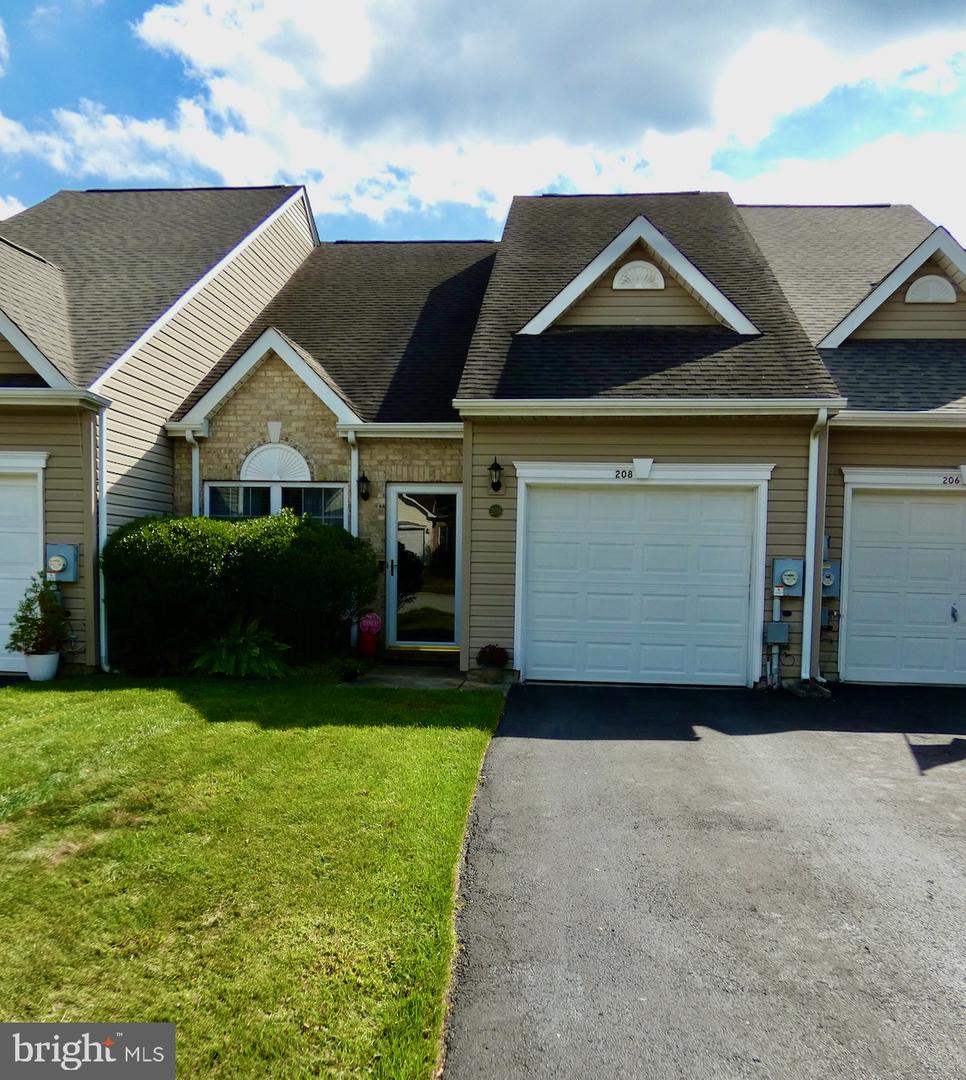
208 Gladstone Way, Bear, DE 19701
- $310,000
- 2
- BD
- 2
- BA
- 1,525
- SqFt
- Sold Price
- $310,000
- List Price
- $300,000
- Closing Date
- Nov 15, 2024
- Days on Market
- 7
- Status
- CLOSED
- MLS#
- DENC2069426
- Bedrooms
- 2
- Bathrooms
- 2
- Full Baths
- 2
- Living Area
- 1,525
- Lot Size (Acres)
- 0.07
- Style
- Colonial
- Year Built
- 2003
- County
- New Castle
- School District
- Christina
Property Description
Waiting on signatures. Don't miss this charming low maintenance 2-bedroom, 2-bathroom home. This property offers easy living with minimal upkeep, featuring a functional layout in a 55+ community. Take in the natural curb appeal of this well-kept landscaped yard with a private driveway, garage and additional parking across the street. Upon entering, you’re greeted by an inviting space with carpet that extends throughout the living area. The bright and cheerful kitchen boasts ample cabinet and counter space with convenient sliding glass doors leading you to a comfortable back patio, ideal for relaxing or entertaining. The first floor bedroom doubles as an amazing office or creative living space featuring a full bathroom. Create your private sanctuary in the upstairs primary bedroom with an abundance of space, including a sitting room area and a full en-suite bathroom. Enjoy ample storage, a walk-in closet and two additional storage areas. The community offers a simplistic lifestyle with a community center, where residents can enjoy social activities and more. Located near shopping and dining, this home offers comfort and an active lifestyle in a great location. Don't miss your opportunity to come experience a tour of this home today!
/u.realgeeks.media/searchchestercounty/header2.png)
Additional Information
- Area
- Newark/Glasgow (30905)
- Subdivision
- Crossings At Chris
- Taxes
- $2405
- HOA Fee
- $168
- HOA Frequency
- Monthly
- Interior Features
- Carpet, Entry Level Bedroom, Floor Plan - Traditional, Pantry, Primary Bath(s), Window Treatments, Walk-in Closet(s), Ceiling Fan(s)
- Amenities
- Club House
- School District
- Christina
- Flooring
- Carpet, Vinyl
- Garage
- Yes
- Garage Spaces
- 1
- Exterior Features
- Exterior Lighting, Gutter System, Sidewalks, Street Lights
- Community Amenities
- Club House
- Heating
- Forced Air
- Heating Fuel
- Natural Gas
- Cooling
- Central A/C
- Roof
- Shingle, Pitched
- Utilities
- Cable TV Available, Phone Available
- Water
- Public
- Sewer
- Public Sewer
Mortgage Calculator
Listing courtesy of EXP Realty, LLC. Contact:
Selling Office: .